
ABOVE THE BAR CONSTRUCTION
Home Remodeling in Palm Beach County
Transform your home through one coordinated remodeling plan. We bring kitchens, bathrooms, flooring, living areas and interior finishes together for Palm Beach County homeowners who expect careful planning and refined execution.
A Palm Beach County client on the renovation experience
“We had an excellent experience with Above The Bar Construction LLC during our home renovation. From start to finish, the team was professional, punctual, and extremely thorough with every detail.”
Nicole S. · BBB customer review
WHOLE-HOME REMODELING
One plan for the way your entire home works
A successful whole-home remodel connects layout, storage, lighting, surfaces and construction decisions across every room. Above the Bar Construction coordinates kitchen remodeling, bathroom remodeling, hardwood flooring and adjoining living spaces through one organized scope.
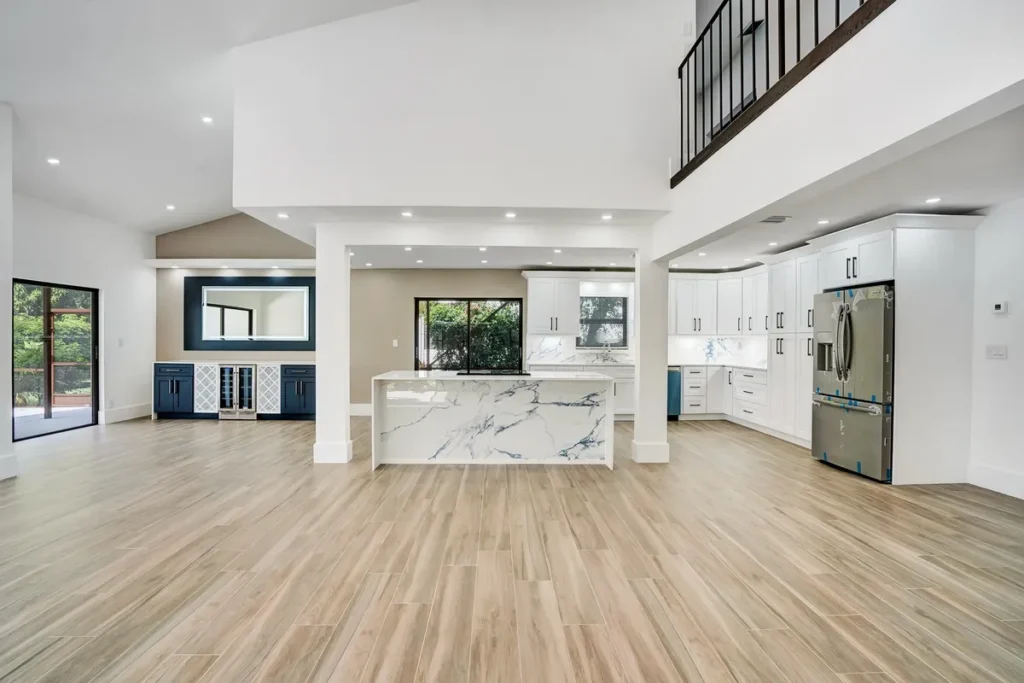
SELECTED WORK FROM OUR PORTFOLIO
Craftsmanship carried from room to room
Explore completed kitchens, bathrooms and connected interiors that show the standard of planning, finish coordination and workmanship we bring to larger renovations.
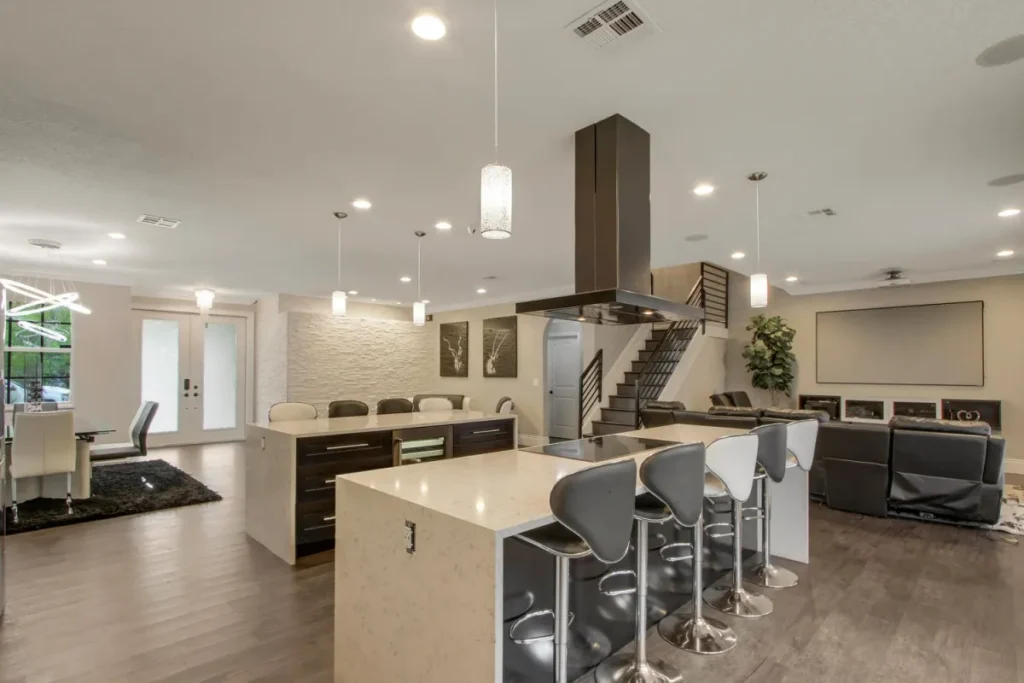
Kitchen and gathering spaces
Custom cabinetry, durable surfaces and open circulation designed around everyday living.
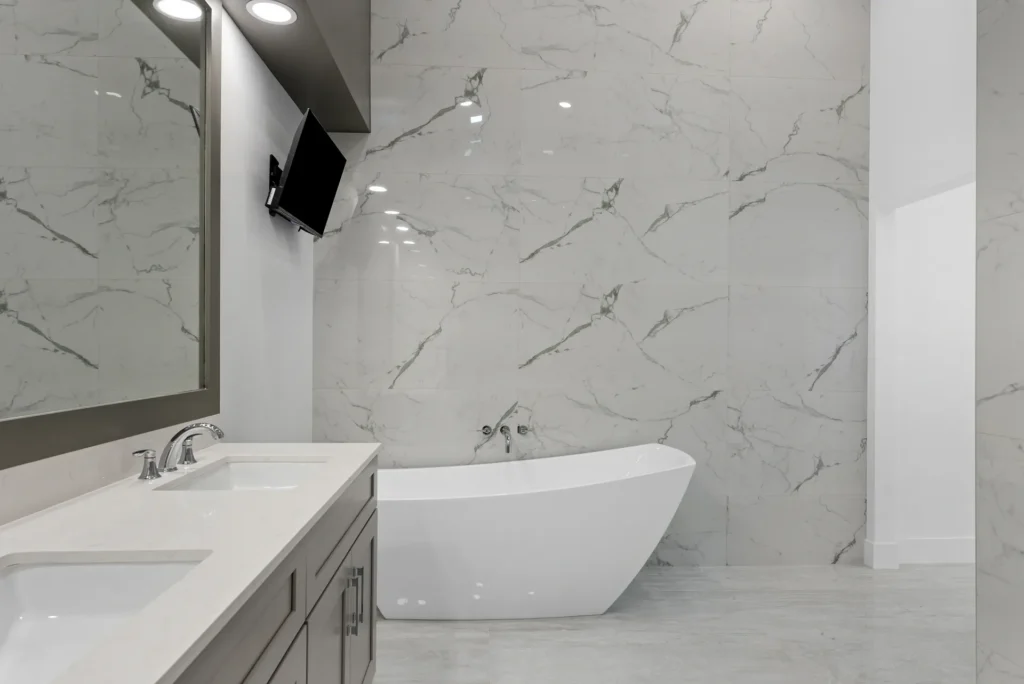
Bathrooms and private suites
Carefully coordinated tile, waterproofing, fixtures, storage and finish details.
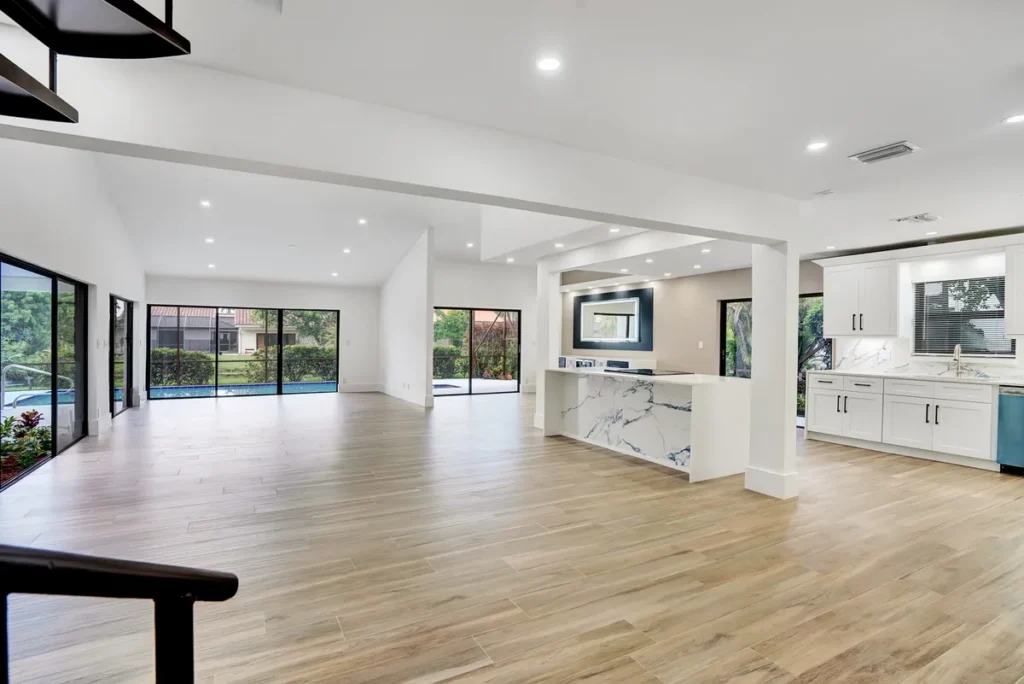
Connected living areas
Flooring, lighting and materials carried consistently between adjoining rooms.
A COMPLETE REMODELING SCOPE
Remodeling built for Palm Beach County homes
Existing homes can require structural review, permit coordination, updated electrical and plumbing work, moisture-conscious material choices and careful sequencing. We evaluate the property, priorities and practical requirements before defining the scope, then coordinate the work so each room contributes to one finished home.
Kitchen and living areas
Improve circulation, storage, lighting and the connection between cooking, dining and gathering spaces. Explore kitchen remodeling.
Bathrooms and private suites
Coordinate waterproofing, plumbing, tile, fixtures, vanities and storage for comfortable private spaces. Explore bathroom remodeling.
Flooring, lighting and finishes
Bring floors, trim, millwork, paint, lighting and hardware together through one consistent material plan. Explore hardwood flooring.
OUR PROCESS
Clear decisions from walkthrough to final detail
01 · Consultation and walkthrough. We discuss how the home works today, what needs to change and which rooms belong in the scope.
02 · Scope, selections and planning. Layout decisions, materials, permits, trades and sequencing are organized before construction.
03 · Coordinated construction. The work moves through demolition, rough systems, installations and finishes with clear communication.
04 · Final walkthrough. We review the completed spaces, address final details and close out the project.
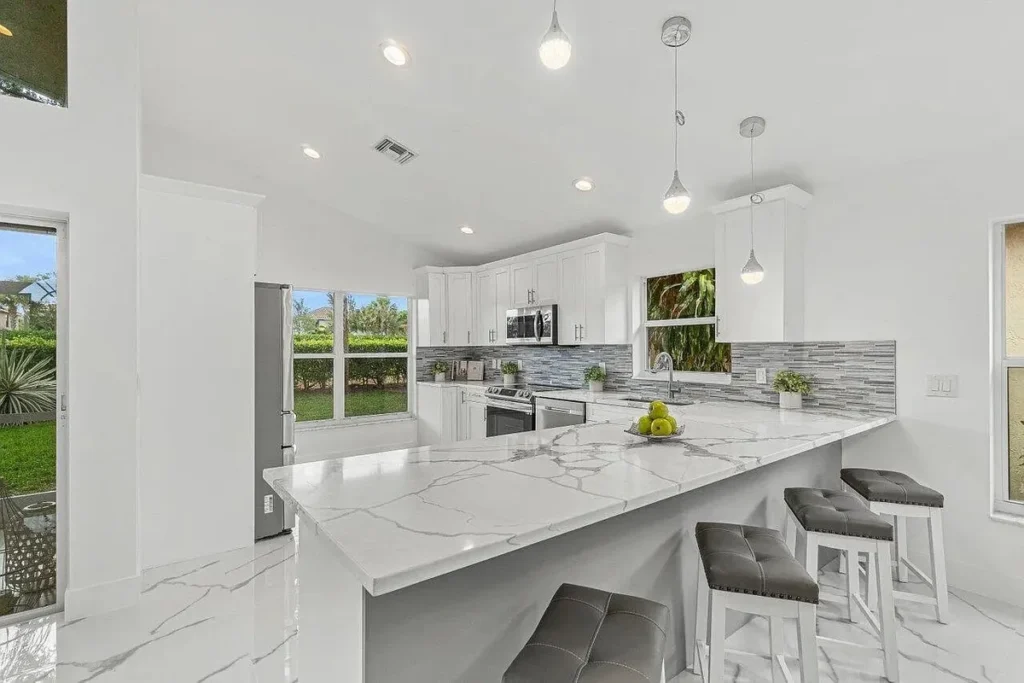
A completed open-plan interior from the Above the Bar Construction portfolio.
COMMON QUESTIONS
Home remodeling questions
What can be included in a whole-home remodel?
The scope may include kitchens, bathrooms, flooring, lighting, interior walls, storage, finishes and connected living areas. The right combination depends on the home and your priorities.
Will my remodeling project require permits?
Permit requirements depend on structural, plumbing, electrical, mechanical and other regulated work, as well as the jurisdiction responsible for the property.
Can a whole-home remodel be completed in phases?
Some projects can be phased when the sequence protects completed work and maintains a coherent design and construction plan. We evaluate this during scope development.
Can I remain in the home during construction?
That depends on the rooms involved, utilities affected, safety requirements and project sequence. We discuss access, dust control and occupancy expectations during planning.
START YOUR PROJECT
Plan the home you want to live in next
Tell us which rooms you want to transform, what is not working today and the level of finish you have in mind. We’ll discuss the next step for your Palm Beach County home.
Tell us about your remodeling project
Share your Palm Beach County location, the rooms involved, your priorities and any photos or plans you already have. Our team will review the information and discuss the next step.