ABOVE THE BAR CONSTRUCTION

Home Additions in Palm Beach County

Build the room your home needs next. We help Palm Beach County homeowners plan residential additions that connect new space with the layout, architecture and finishes of the existing house.

A client’s experience with our home renovation work

“We had an excellent experience with Above The Bar Construction LLC during our home renovation. From start to finish, the team was professional, punctual, and extremely thorough with every detail.”

Nicole S. · BBB customer review

BUILT AROUND YOUR HOME

More space, thoughtfully integrated

A successful home addition is more than extra square footage. It must connect circulation, structure, exterior form, utilities and interior finishes. Whether you are exploring a larger living area, a bedroom suite or another residential expansion, the first step is understanding the property and the purpose of the new space.

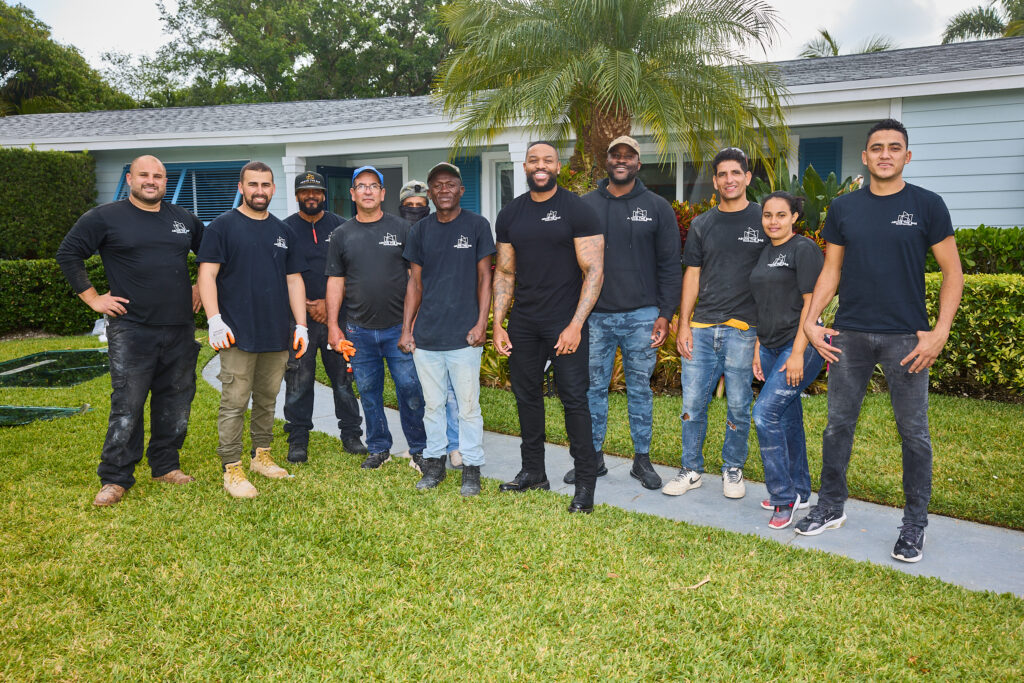
Above the Bar Construction team standing together outside a home
SELECTED WORK FROM OUR PORTFOLIO

See the standard of our finished spaces

Explore completed remodeling work that shows our approach to interior construction, connected spaces and refined finishes.

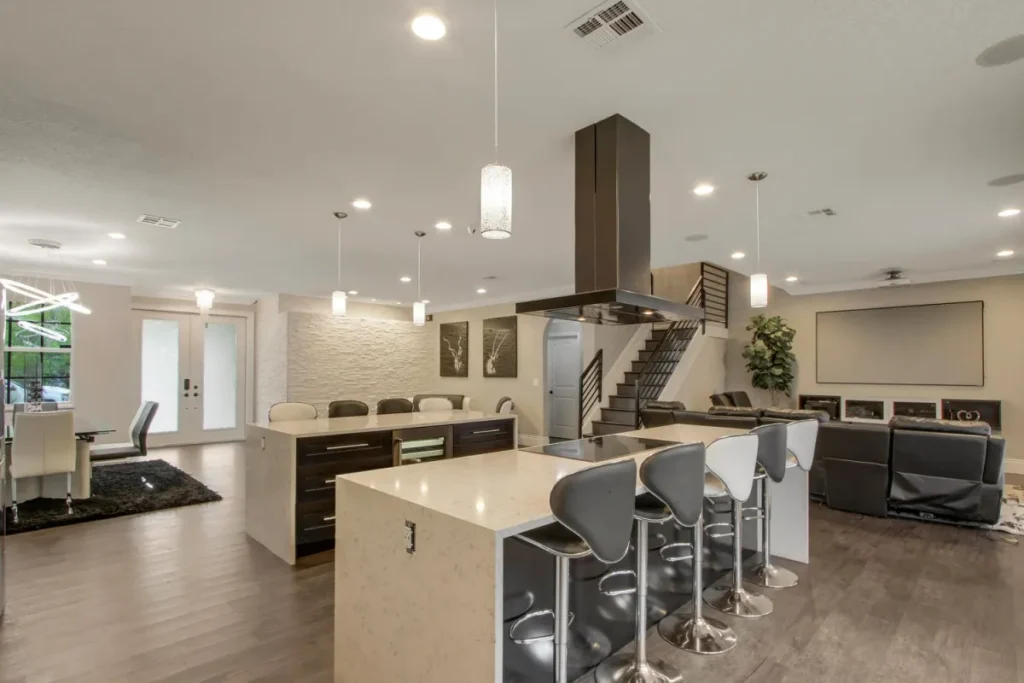
Open-plan kitchen with two islands, dark cabinetry and pendant lighting

Connected interiors

A completed open-plan kitchen and living space from our remodeling portfolio.

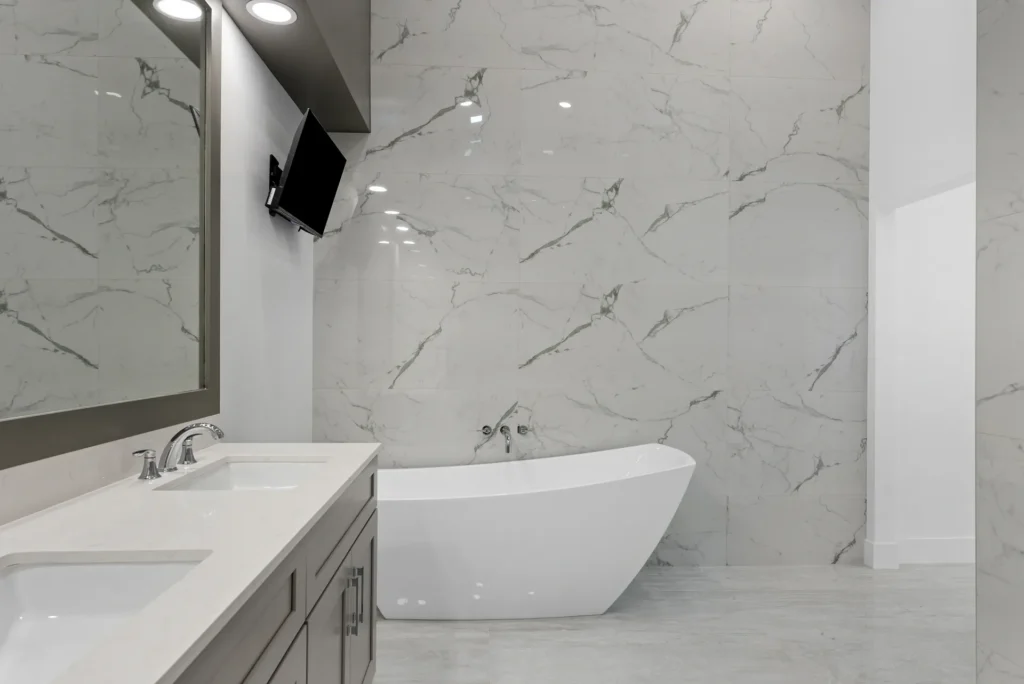
White bathroom with a freestanding bathtub and marble-look wall tile

Detailed finish work

Bathroom finishes that show the level of care carried through interior work.

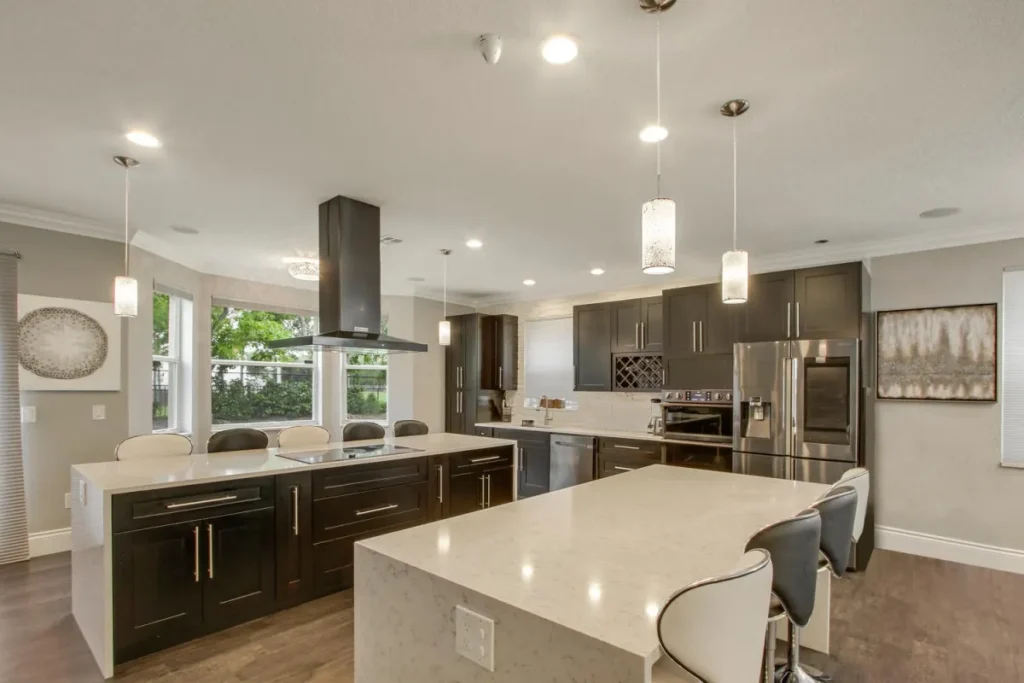
Kitchen with dark wood cabinetry, light countertops and island seating

Connected living spaces

A second finished kitchen interior showing how spaces and materials connect.

FEASIBILITY COMES FIRST

Plan for the property, the jurisdiction and the work

Before a design is finalized, the project needs a practical review of site dimensions, existing construction, access, zoning setbacks, potential flood considerations and the permits that apply to the address. A Palm Beach County location may fall under a city building department or the county’s jurisdiction. We coordinate the construction conversation with the appropriate design professionals and trades as the scope requires.

Living area expansions

Consider how a larger gathering space will connect to the rooms and outdoor areas already in use.

Bedroom or suite additions

Plan privacy, circulation, storage and the services needed for a comfortable new room.

Exterior and interior continuity

Bring rooflines, openings, finishes and flooring together so the added space feels intentional.

OUR PROCESS

From expansion idea to defined project

01 · Discovery. We discuss the space you need, your goals and the existing home.

02 · Property review. We identify the site and construction questions that shape feasibility.

03 · Scope and coordination. Plans, approvals, trades, materials and sequencing are established for the proposed work.

04 · Construction and walkthrough. The work proceeds through its required stages and inspections, followed by a review of the finished space.

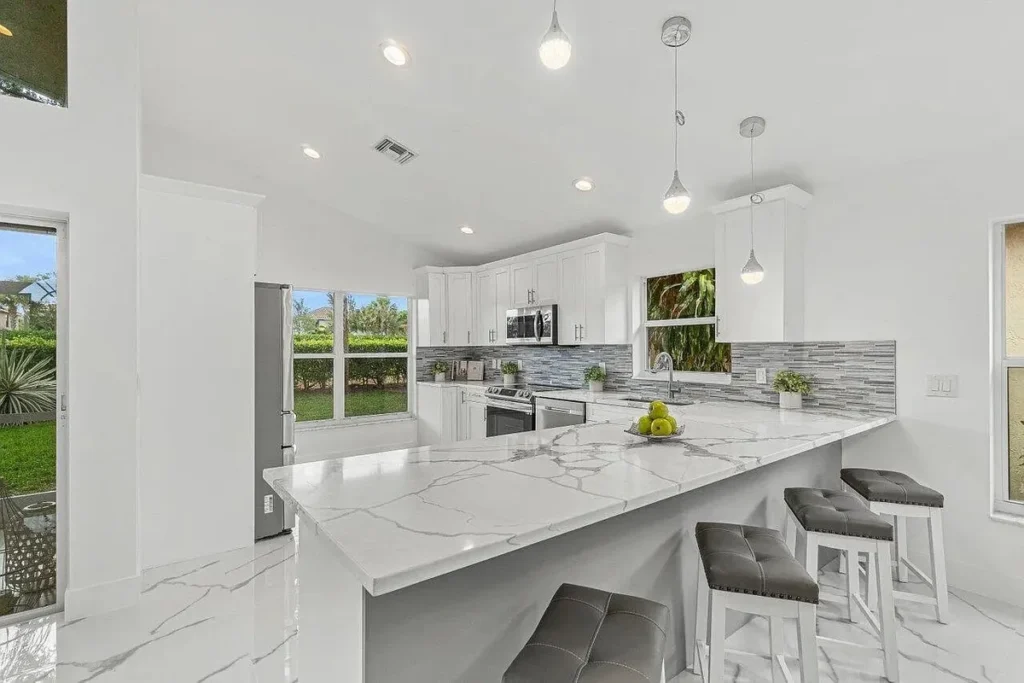
Bright kitchen with a long stone island and upholstered counter stools

Completed kitchen interior from our remodeling portfolio.

COMMON QUESTIONS

Home addition questions

How do I know whether an addition is possible on my property?

Feasibility depends on the lot, zoning, setbacks, existing structure and the type of space proposed. We begin with a property-specific review.

Will a home addition need permits?

Residential additions generally require plans, permits and inspections. Requirements depend on the scope and the building department with jurisdiction over the address.

Can the new space match the existing house?

That is a central design goal. Exterior materials, roof form, openings, interior levels and finishes should be considered together during planning.

What should I bring to the first conversation?

Your address, a description of the space you need, any available survey or plans, inspiration images and your preferred timing are helpful starting points.

START YOUR PROJECT

Explore what your home could become

Share the location of your property and the space you hope to add. We’ll discuss the next step in evaluating the project.

Tell us about the space you want to add

Share your property location, the type of room or expansion you are considering and any plans or survey you already have. We will discuss the next step for evaluating the project.


    Attachments (0)